159 12th AVE NE, Naples, FL 34120
- $1,495,000
- 4
- BD
- 3
- BA
- 2,431
- SqFt




- List Price
- $1,495,000
- Listing Price
- $1,495,000
- Price Change
- ▼ $205,000 1787355260
- Days on Market
- 243
- MLS#
- 2026009259
- Bedrooms
- 4
- Bathrooms
- 3
- Living Sq. Ft
- 2,431
- Lot Size
- 98,881
- Property Class
- Single Family Residential
- Building Design
- Single Family Residence
- Status Type
- Under Construction
- Status
- ACTIVE
- County
- Collier
- Region
- NA44 - GGE 14,16-18,23-25,49,50,67-78
- Development
- Golden Gate Estates
- Subdivision
- Golden Gate Estates
Property Description
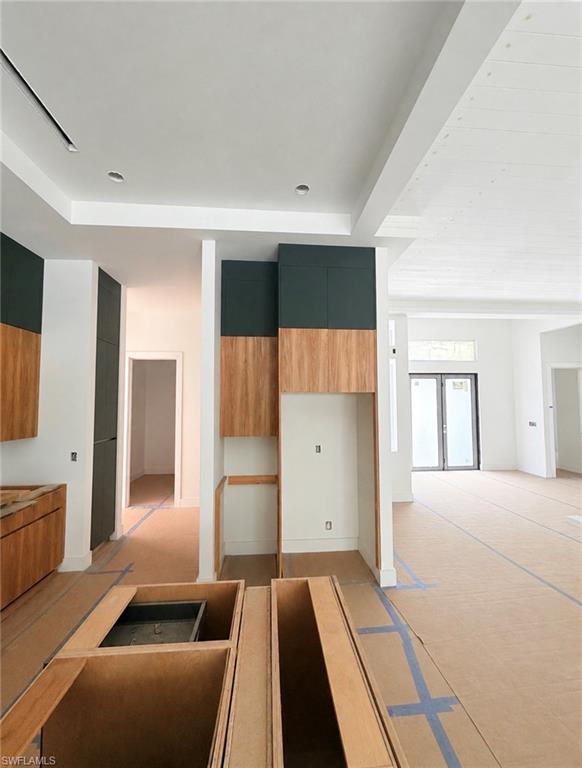
RESORT-STYLE POOL NOW UNDER CONSTRUCTION—ESTIMATED COMPLETION: APPROXIMATELY OCTOBER 2026. An extraordinary luxury estate currently under construction on 2.27 private acres in Golden Gate Estates, offering commanding scale, architectural sophistication, and exceptional privacy. Created for the most discerning buyer, the residence showcases soaring ceilings, a dramatic open-concept great room, and meticulously curated finishes. Impact-resistant windows and doors, solid concrete-block construction, and a standing-seam metal roof provide superior structural integrity and lasting elegance. The statement kitchen is designed for elevated entertaining, featuring an oversized island and expansive walk-in pantry. The primary suite is a private sanctuary with dual vanities, a soaking tub, a glass-enclosed shower, and generous walk-in closets. A distinguished opportunity to own a newly built luxury residence with privacy, presence, and long-term value in one of Southwest Florida’s most desirable estate communities. Images shown are artist renderings. The completed residence, finishes, features, pool, and landscaping may vary.
/u.realgeeks.media/naplespropertypreview/logo-trans.png)
Additional Information
- Tax Year
- 2025
- Year Built
- 2026
- Garage Spaces
- 2
- furnished
- Unfurnished
- Pets
- Yes
- Amenities
- Horses OK, Internet Access, None
- Community Type
- Non-Gated
- View
- Trees/Woods
- Boat Access
- None
- Waterfront Description
- None
- Pool
- Yes
- Building Description
- 1 Story/Ranch
- Lot Size
- 2.27
- Restrictions
- None
- Rear Exposure
- N
- Roof
- Metal
- Flooring
- Tile
- Exterior Features
- Open Porch/Lanai, Outdoor Kitchen
- Water
- Well
- Sewer
- Septic Tank
- Cooling
- Central Electric
- Interior Features
- Built-In Cabinets, Cathedral Ceiling(s), Foyer, Smoke Detectors, Tray Ceiling(s), Walk-In Closet(s)
- Equipment/Appliances Included
- Auto Garage Door, Cooktop, Dishwasher, Microwave, Other, Refrigerator, Smoke Detector
- Rooms
- Den - Study, Great Room, Laundry in Residence, Open Porch/Lanai
- Storm Protection
- Impact Resistant Doors, Impact Resistant Windows
- Furnished Description
- Unfurnished
How much is your Naples Florida home worth?
...get an instant property value now!
Mortgage Calculator
Courtesy of Icon Real Estate and Associate.
 The data relating to real estate for sale on this web site comes in part from the Broker Reciprocity Program (BR Program) of M.L.S. of Naples, Inc. Properties listed with brokerage firms other than this company are marked with the BR Program Icon or the BR House Icon and detailed information about them includes the name of the listing brokers. The properties displayed may not be all the properties available through the BR Program. The information provided is for consumers’ personal, non-commercial use and may not be used for any other purpose.